








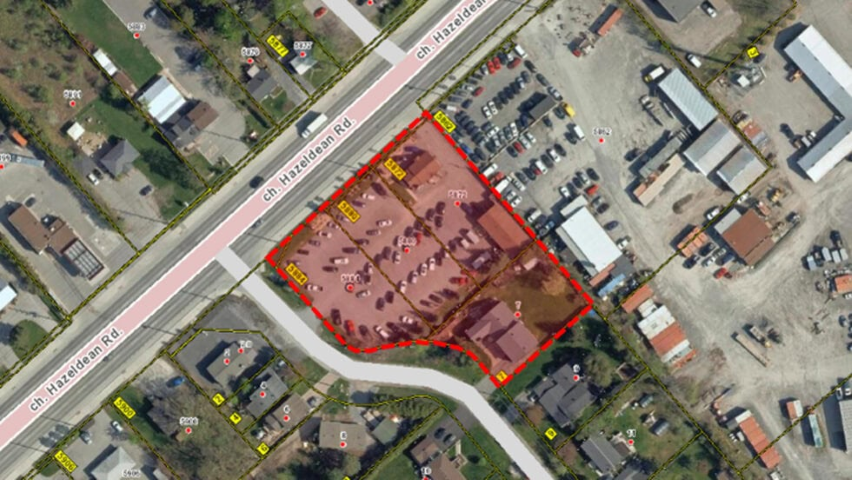
(The footprint of the proposed development, City File D02-02-25-0070, to be located at 5872, 5880, 5884 Hazeldean Road and 7 Savage Drive.)
The Hazeldean-Savage Drive development application (City file No. D02-02-25-0070) by Hazeldean Heights Inc. proposes a multi-building residential and retail project at 5872, 5880, 5884 Hazeldean Road and 7 Savage Drive. Updated plans were resubmitted to city staff in July 2026.
In early August, 2026, local businessman Phil Sweetnam, submitted his comments and concerns to City of Ottawa Planner, Colette Gorni in two sets of comments. He is now sharing them with the community for your information.
Comments Round One
Colette Corni,
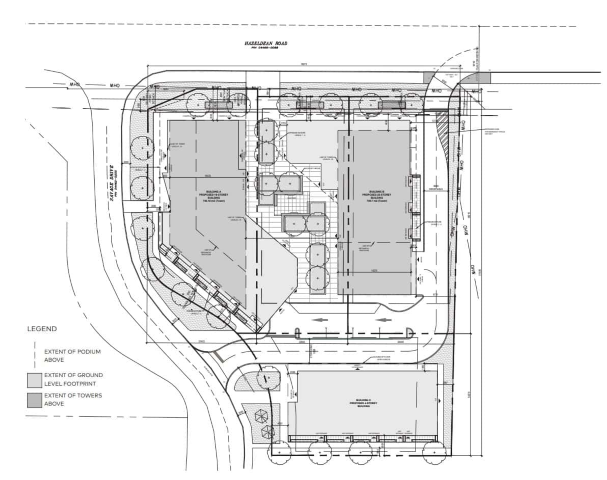
The following are my comments on the proposed apartment buildings. On the positive side, an apartment development along Hazeldean road will eventually provide convenient access to bus transportation. The present transit capacity is not adequate to meet the demand when both apartment buildings are fully occupied. It may be appropriate to phase the development so that the second apartment building is constructed when funding is in place for the LRT expansion to south of Hazeldean road. GeoOttawa I shows that the site with 456 units is on about 0.6 hectares. This is a very intensive use of the land that will have a substantial impact on the community.
With 456 units on the site and only 153 parking spaces this amounts to about 1 parking space per 3 units. Most of the visitor parking spaces will most likely be used by apartment residents. That would still only provide .53 parking spaces per unit, and would not provide any parking for the businesses on the ground floor. This is far below the current community vehicle retention rate when residents move to a smaller home. In the adjacent Fringewood community, with smaller homes, the average is at least 1.3 cars per unit. Presently the people living on Victor Street, Denham Way and Savage Drive are finding it difficult to navigate among the number of parked vehicles and this level of parking will certainly exacerbate an already frustrating situation.
It is appropriate to expect that the developer would make provision for at least 1 parking spot per unit until the LRT is in place. The best long-term solution would be to add a third level of underground parking which would add at least another 75 parking spots. I recognize that the rock on the site is very hard and it would be difficult to cost-effectively provide another level.
Underground parking is very expensive and we are trying to keep housing costs moderate. Perhaps the appropriate solution would be to find neighbourhood areas where private arrangements can be made for parking in other lots, but that should be the developer’s responsibility to demonstrate that those spots are available. From the developer’s point of view they don’t have to go to the expense of providing underground parking which, if planners and developers’ hopes for more use of public transportation materialize, may in the future no longer be necessary.
I note the provision of 248 bicycle spaces, which suggests an unrealistic expectation of the use of bicycles. The provision of bicycle parking spaces is not a viable substitute for car parking spaces. I notice that at the local grocery stores, they provide only 5 or 6 bike parking spaces. This does not suggest a substantial use of bikes for shopping. This is especially true as it’s about 700 meters to get to the entrance of the closest shopping center, so cars become what people more frequently use to shop. Furthermore, bicycles are only viable at best for 8 months of the year in Ottawa. A more all-weather mitigation might be to reserve some spots for a service like CommunAuto which allows for car-sharing between residents.
The developer seems to be following the trend of thinking that making housing affordable means making the units smaller. Looking at their plans, I notice the following range of square footage.
| Unit Type | Minimum Area | Maximum Area |
| 2 Bedroom + Den | 1,144.63 square feet | 1,215.03 square feet |
| 2 Bedroom | 683.83 square feet | 1,002.44 square feet |
| 1 Bedroom + Den | 454.99 square feet | 723.77 square feet |
| 1 Bedroom | 445.20 square feet | 658.86 square feet |
| Studio | 375.77 square feet | 534.43 square feet |
| Total Range | 375.77 square feet | 1,215.03 square feet |
With some apartments no bigger than a standard hotel room and even the largest units having no more than 2 bedrooms, the housing they are providing is not viable for families and will not replace or mitigate the demand for single family homes. A priority should be placed on providing some modest cost housing that meets the community’s needs, even if it doesn’t precisely meet the affordable housing criteria. The sizes of the units provided seem to be more concerned with the letter than with the spirit of the principle of providing affordable housing. In a recent Federation of Citizens Association tour of Manotick, the tour guide’s comment was that the units were quite small and there was difficulty renting the small units. The commercial viability need not be the concern of the city, but it is hoped that the developer would undertake market research to make sure that these smaller units are actually in demand.
It is always advisable to try to have some community benefit from the inevitable negative impacts that such an intense development has on the neighbourhood. This development is going up in an area that is currently lacking in parks with well-developed amenities. I believe that the bulk of the developer’s obligation to fund parkland should go toward developing better amenities in the nearby Amberway park between Savage and Denham, 42m from the corner of the development property.
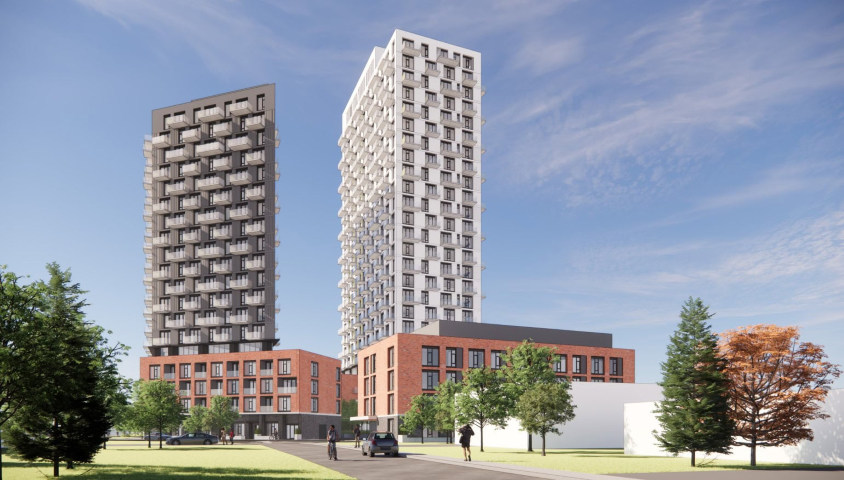
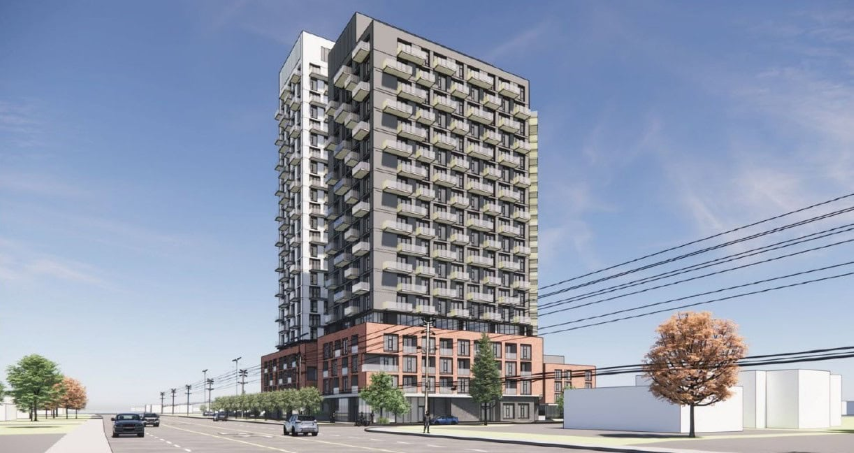
Current zoning laws allow for only 18 stories. I’m pleased that they’ve reduced it to 15 stories on the corner of Savage and Hazeldean as recommended by staff. It would be ideal if they could accept 18 stories on the other building, which would have it in line with zoning bylaws and decrease the ratio of apartments to parking spaces. Perhaps staff would consider it fair to allow an extra 3 stories past the bylaw for a total of 21 stories on the taller building to attempt to make up the loss in floors at the corner.
I will also note that the time provided for community comments seems relatively short especially when compared to the time given to developers to prepare their proposals. This is especially challenging when the developer does not provide transparent and straightforward resources such as a list of how many units are available at what sizes, requiring community members to pore through floor plans to get a sense of the size of units involved (as I did in preparing the above chart). It seems to me that a burden of analysis has been placed on the community that should have been borne by the developers, which exacerbates the short timeline.
I am sure that if there is an effort by the developer to work with the community as well as city staff, they will produce a building which in the long run will better integrate into the community.
Comments Round Two
I am submitting some additional comments as I’ve compiled some additional analysis on the site in preparation for my presentation to the Stittsville Village Association.
The amount of density and scarcity of parking on the proposed Hazeldean and Savage site is quite exceptional. If we compare it to another recent development of similar scale at 1174 Carp Road we see the following numbers:
| Measurement | Savage/Hazeldean | 1174 Carp Road |
| Total Dwellings | 456 | 413 |
| Hectares | 0.58 | 1.82 |
| Dwellings/Hectare | 786 | 227 |
| Resident Parking Spaces | 153 | 286 |
| Parking Spaces per unit | 0.34 | 0.69 |
This means that the Savage and Hazeldean development is almost 3.5 times as dense in terms of dwellings per hectare and has only about half as many residential car parking spaces per unit compared to 1174 Carp Road. This is a very high degree of density and impact on the community, especially when it comes to the scarcity of parking and the likely knock-on effects of residents improvising parking locations when many of them inevitably have cars but lack official parking spaces. The difference in parking spaces is particularly pronounced given that the Carp Road development is a retirement residence in which a significant proportion of the residents are likely to have given up driving compared to the working age population who are the target residents of Savage/Hazeldean. To have half the amount of parking per unit for working age people than has been allocated for retirement home residents is frankly unrealistic.
The developer at Hazeldean & Savage is trying to maximize the number of units without providing appropriate parking to a degree that is frankly unreasonable and some sort of corrective measure is required – at least in the interim until the LRT line to Stittsville is completed if not afterward as well. As noted above, I see three possible ways of handling this (more than one option may be needed in combination to address things adequately). One simple option is to refuse exceptions to the existing bylaw capping height at 18 stories, which would at least reduce the number of units somewhat and bring down the ratio of units to parking spaces (although both this and density would still be very high). A second option would be to require an additional level of underground parking, although I admit this would be a very expensive option for the developer. A third option would be to designate additional parking spaces on other lots in easy walking distance, which might be a lot cheaper than digging deeper for more underground parking, especially as an interim measure until the LRT line is completed. The developers might find that the used car lot across Hazeldean road at the intersection with Sweetnam Drive may be happy to rent out parking spaces There are other lots in the neighbourhood that could be rented and paved more cheaply than building underground parking. While this would still place an additional parking demand on the surrounding community, these would at least be designated spaces sourced by the developer ahead of time rather than more chaotic improvised solutions by residents.
Phil Sweetnam
This development makes no sense. Not only for the immediate neighbours but for the extended Stittsville community that uses Hazeldean for daily activities.
I BELIEVE, BASED ON MR. SWEETNAM’S EXCELLENT ANALYSIS AND COMPARISON, THE HAZELDEAN/SAVAGE DRIVE DEVELOPMENT SHOULD BE RETURNED TO THE DRAWING BOARD!
Well said / Bien dit!