








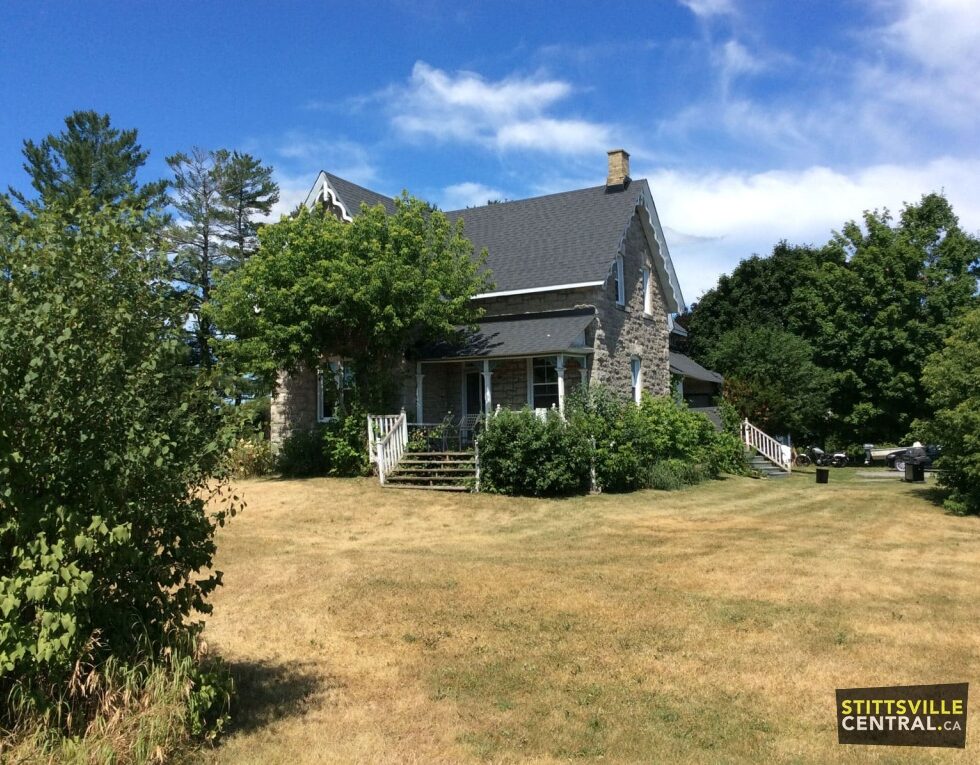
The Patrick Hartin House and a smaller stone work shed, a survivor of the Great Fire of 1870 that swept through Stittsville, had been in the Hartin family for approximately 170 years. The last Hartin family members to reside there were Iolene and Beattie Hartin, along with their son Eric, who sadly passed away in 1967 after being struck by a vehicle on Hazeldean Road. Beattie was the son of John and Lila (nee Boucher) Hartin.
Unfortunately, the property has been separated into two properties, with the original stone cottage located at 756 Kinstead Private and the stone farmhouse located in its original footprint at 1837 Maple Grove Road.
At the September 15th meeting of the Built Heritage Committee, the properties were designated as historic properties. Ottawa Council’s vote takes place on September 22nd. Located in West-Carleton March, at 1837 Maple Grove Road and 756 Kinstead Private, the two buildings were originally part of the historic Hartin farmstead, and both met three of the nine criteria for heritage designation.
Patrick Hartin, who was born in County Antrim, Ireland in 1795 came to Canada with his wife Mary Kenly who was born in 1796. They immigrated to Canada around 1824. The couple settled on 100 acres of land on Lot 28, Concession 12 of Goulbourn Township, now known as Maple Grove. They lived simply and worked hard clearing the land for farming and their homestead. Sadly, Mary Hartin, died in The Great Fire on August 17, 1870, clutching a prized old Irish world clock, on the bank of Poole Creek.
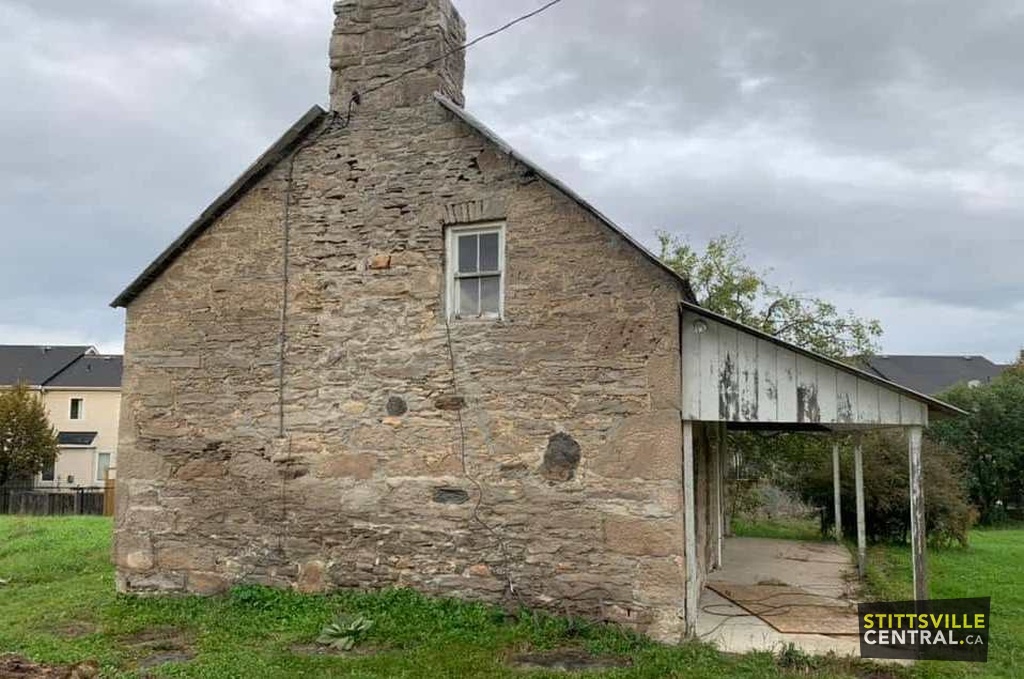
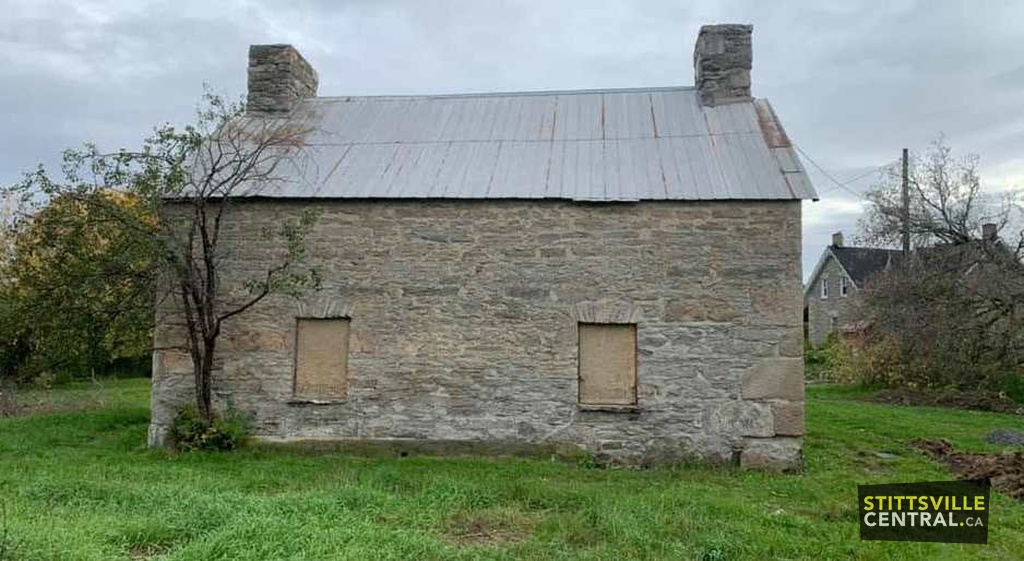
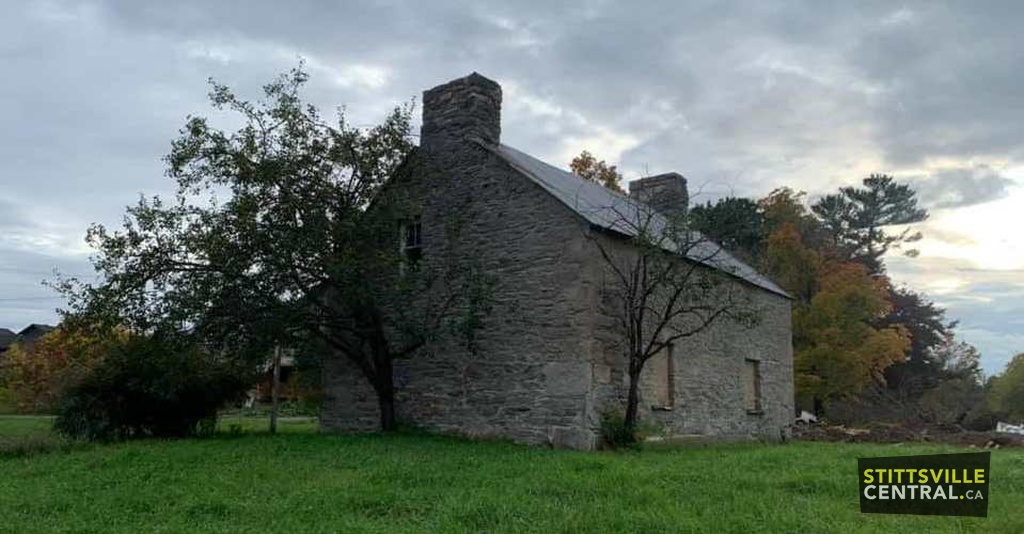
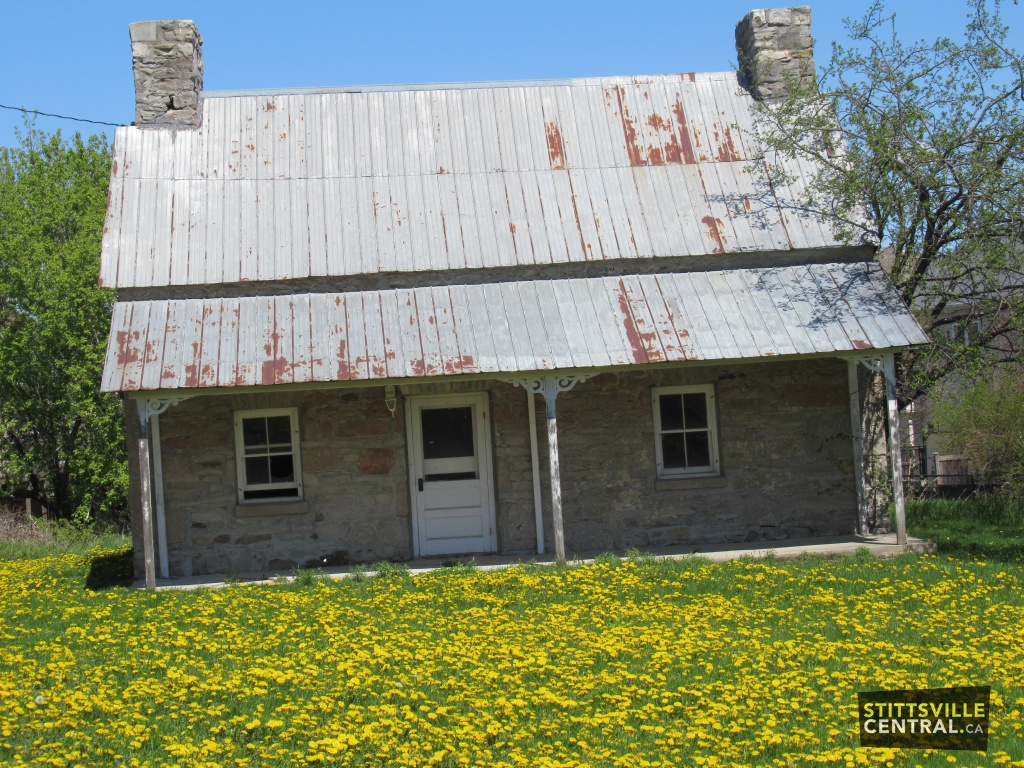
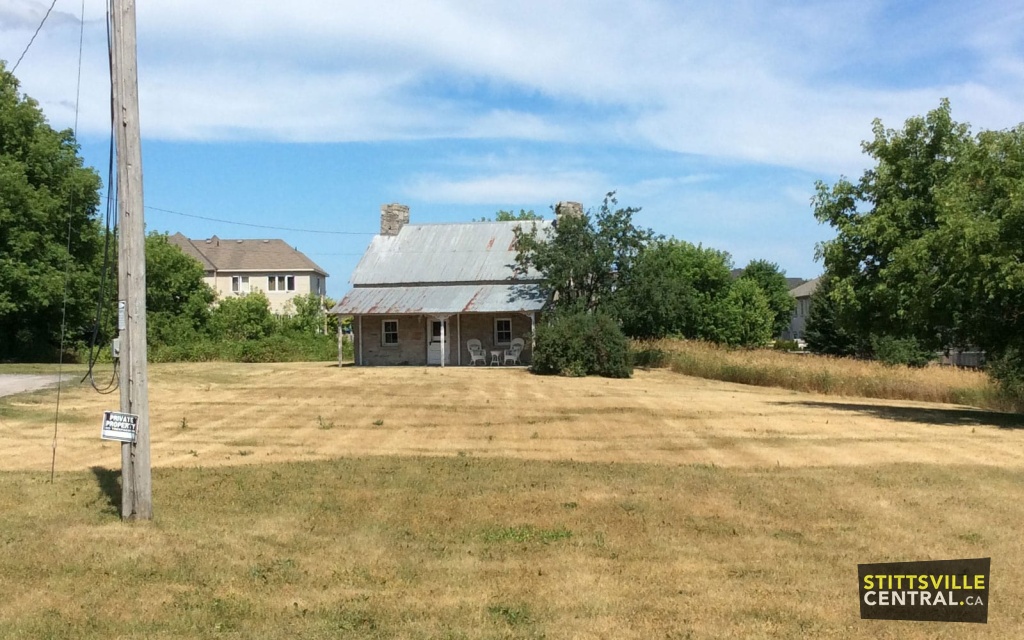
The little stone cottage, circa 1851, on the property was originally the family’s first home where six daughters and three sons were raised before building the farmhouse. The cottage then became a blacksmith shop, and later to become the farm’s tool/work shed. It has a metal roof, full-width covered veranda with ornamental brackets, and stone chimneys in the gable ends. It has an asymmetrical façade with its main entry flanked by wood windows. The cottage was one of only a handful of structures to survive the great fire of 1870 that swept through the region and Stittsville south.
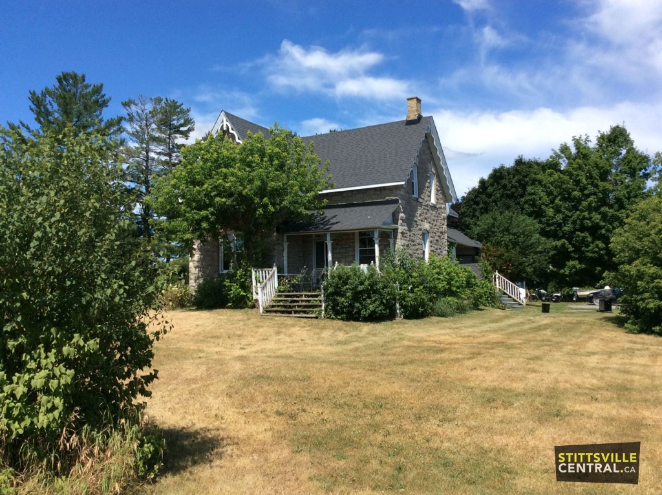
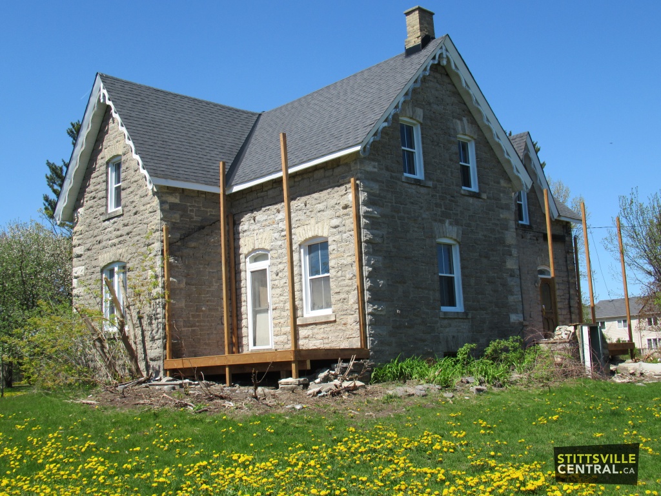
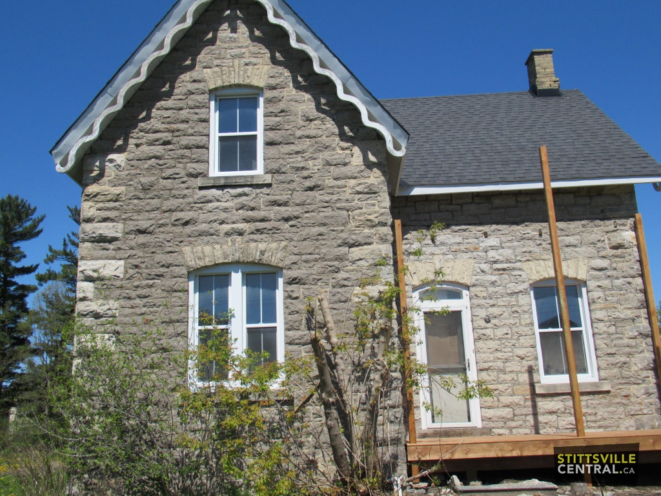
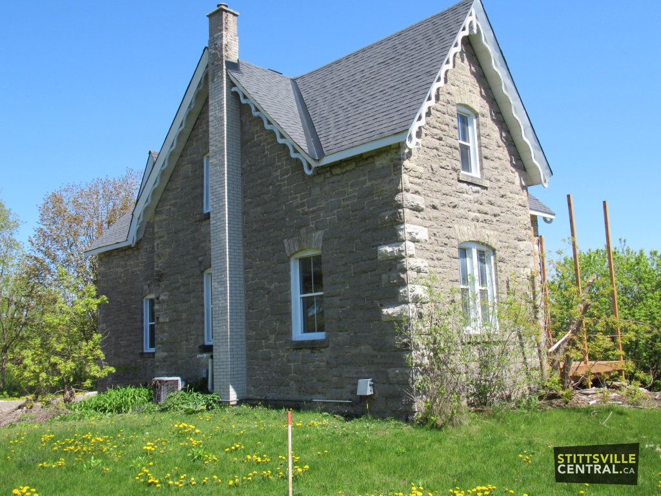
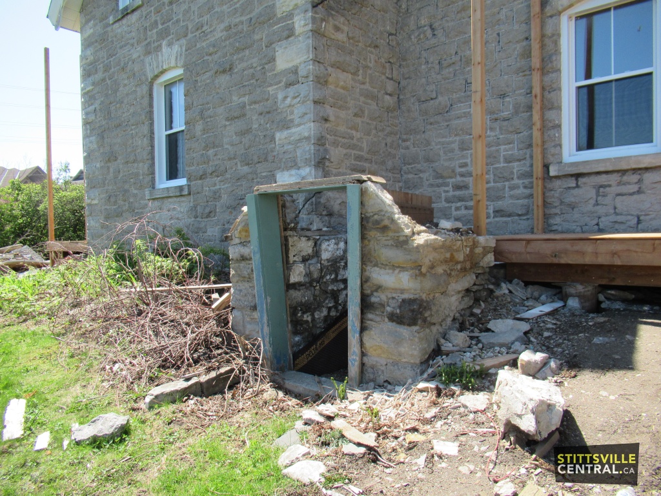
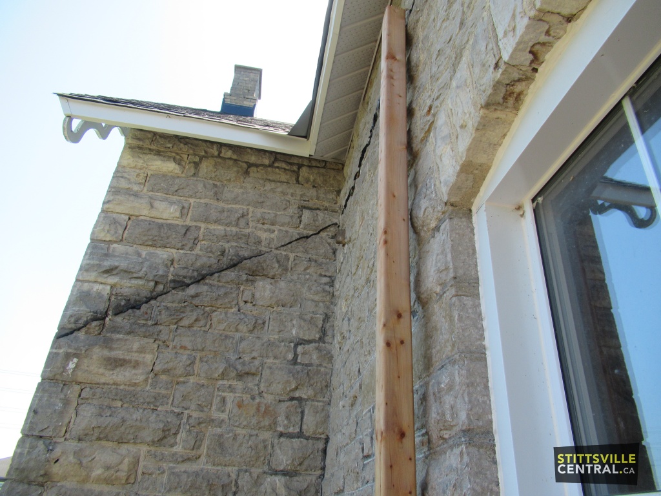
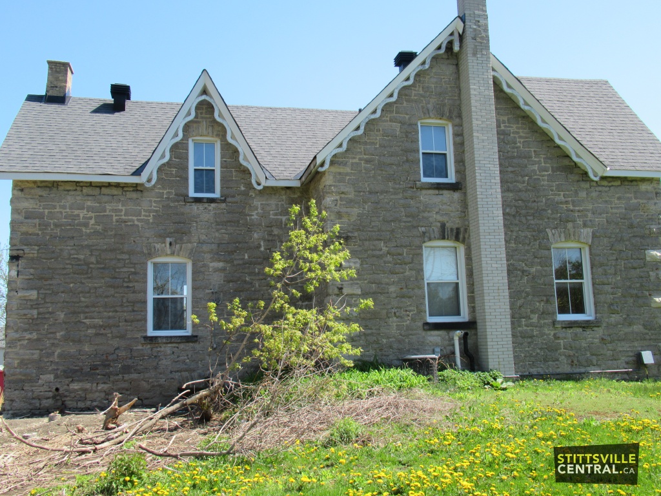
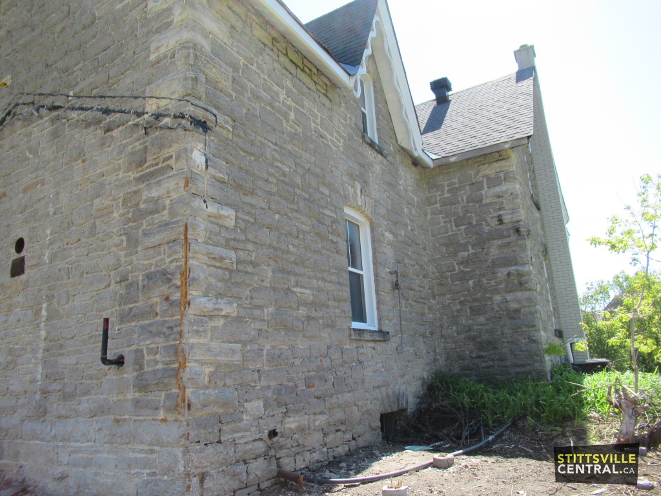
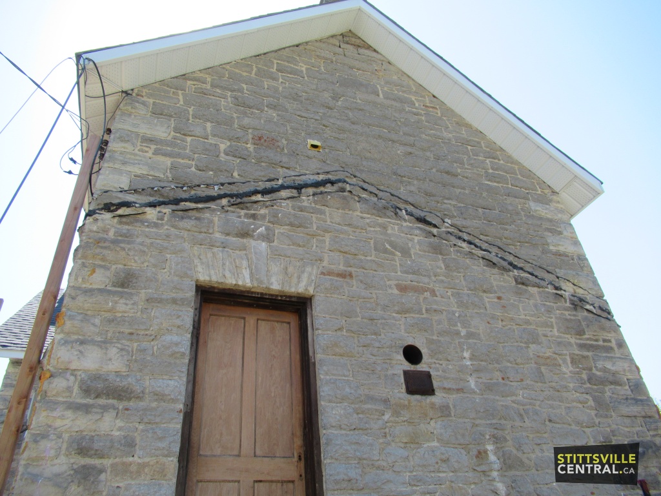
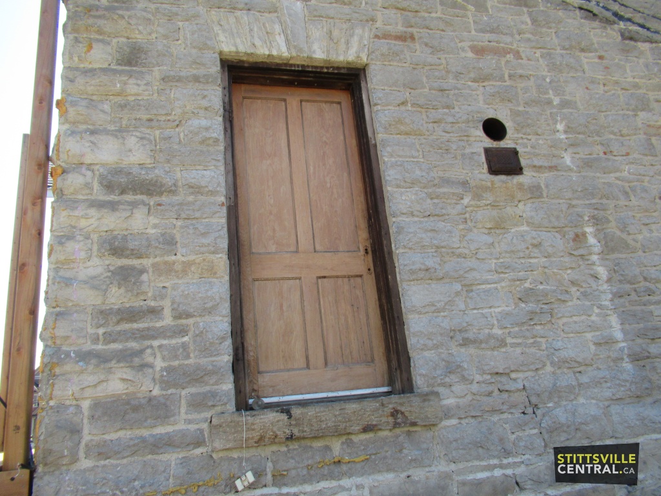
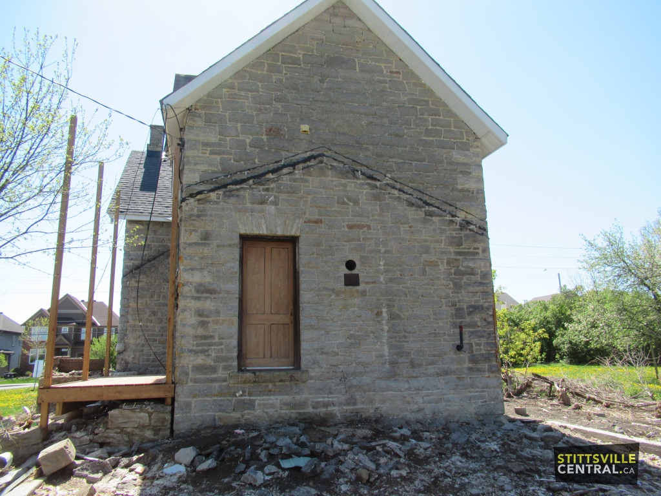
The farmhouse, circa 1886, was built in the revival Gothic-style and rustic stone construction from quarried stone found on the farmstead. It is an L-shaped design with a cross-gabled roof, wood bargeboard, contrasting stone quoins, arched window voussoirs with stone sills and an open front porch. The inside has wood trimmed windows; hardwood floors; the upstairs bedrooms still retain the original transom windows over each door; there were intricate carvings on a few of the original doorframes; and, as with most farmhouses, a back staircase led from the kitchen up to the bedrooms. Portions of the house had been modernized with a tile floor in the kitchen and in the added bathroom, and a fireplace. But these modern enhancements have not taken away from the heritage factor. Sadly the old ‘summer’ kitchen disappeared when the back portion of the house and garage were taken down – a place where we would enjoy homemade cookies baked by Mrs. Hartin.
When Mattamy Homes purchased the property in 2024, they made the promise that the two structures would be retained and incorporated into the new neighbourhood development plan. Stittsville Central was invited to visit the property and take photos of the inside of the home and property.
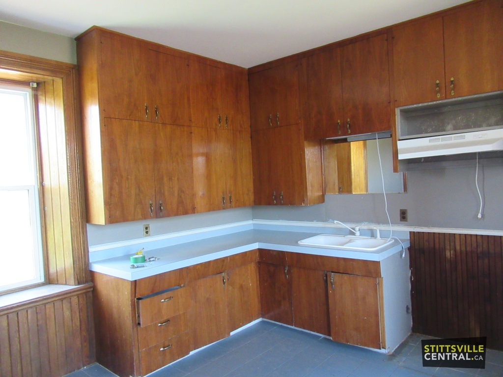
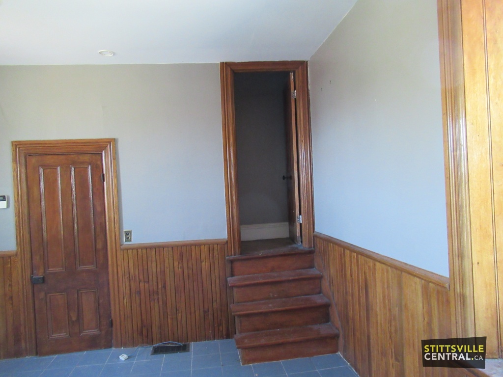
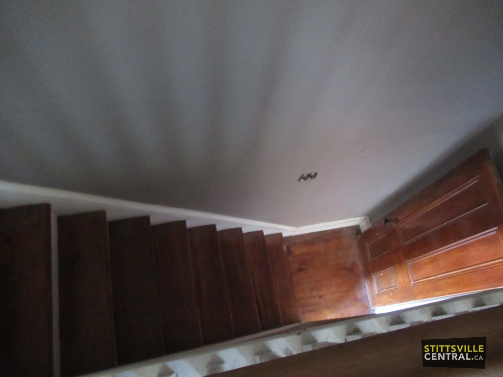
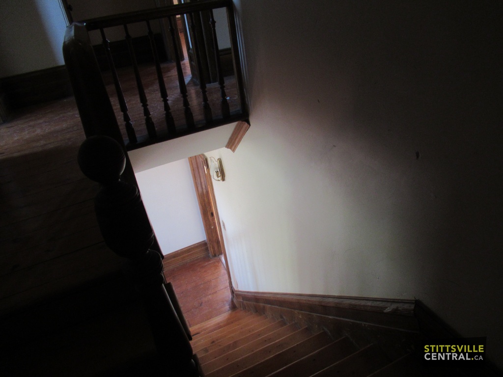
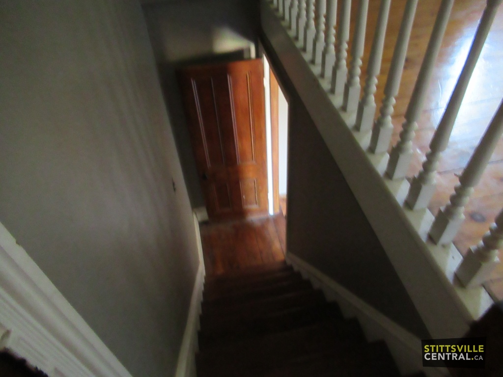
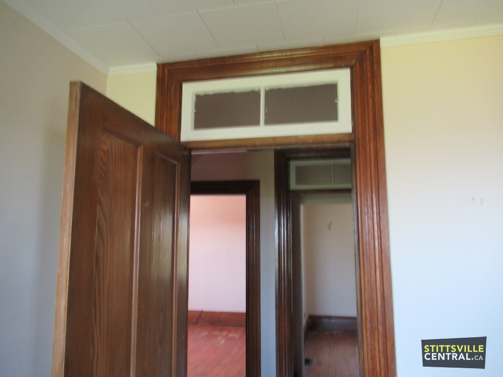
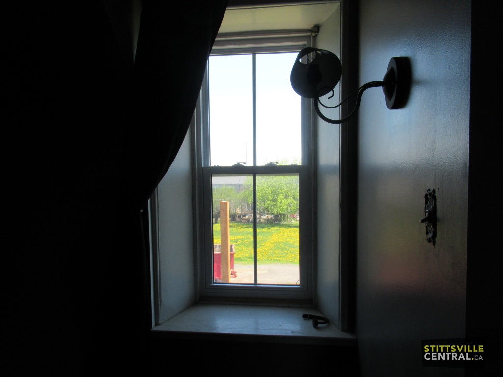
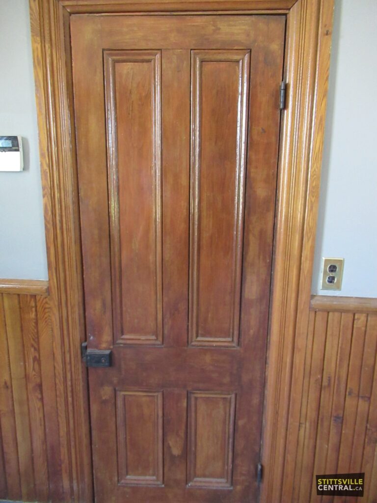
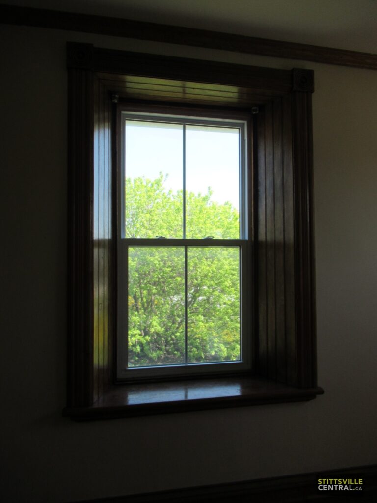
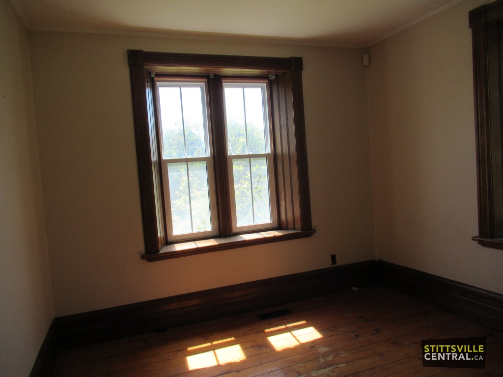
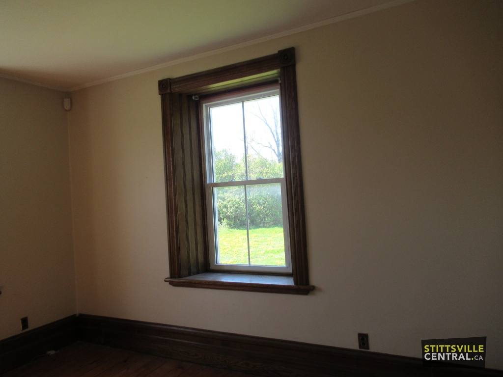
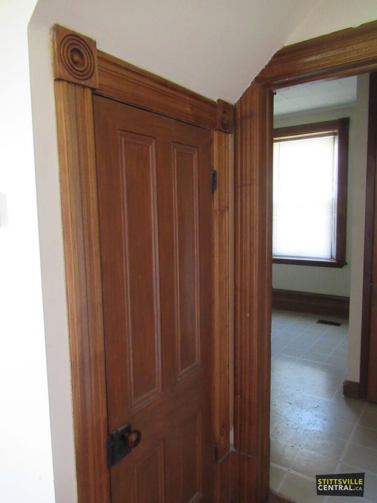
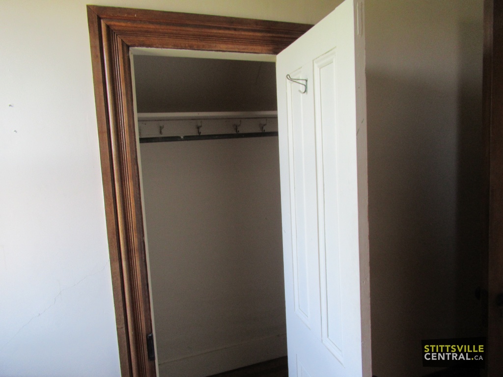
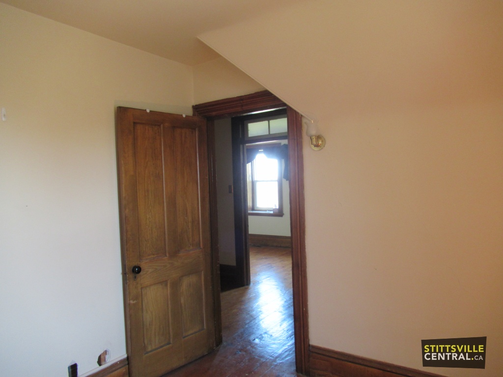
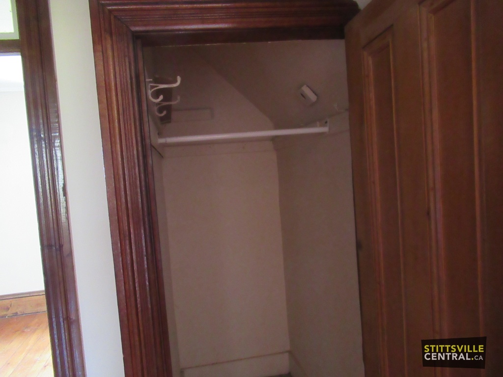
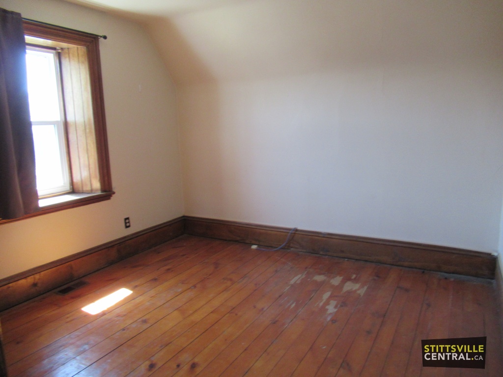
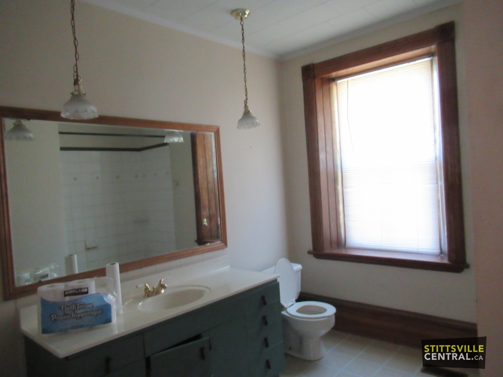
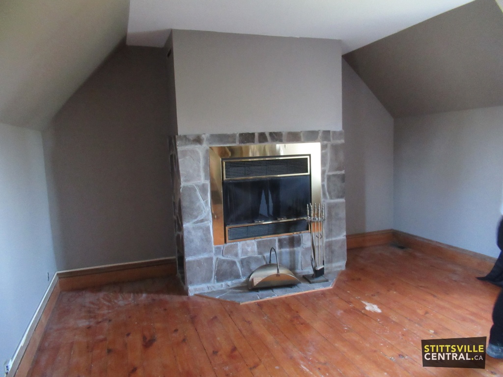
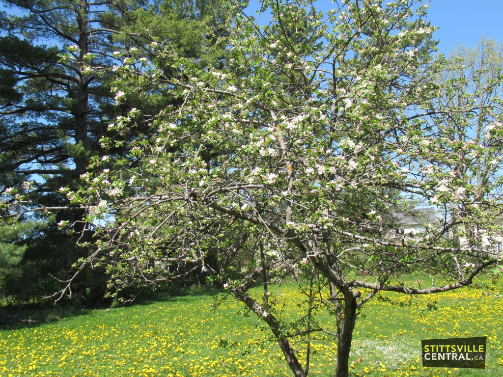
Having grown up here, I spent many hours playing on the Hartin farm with Eric and the neighbourhood kids (Oliver, St. John, Faubert, Banks, Scott, MacMillan, Knox), skating on the farm field ponds in winter, picking apples from trees in the yard, gathering eggs with Mrs. Hartin, and running through the corn fields in summer. Many of the kids also spent time on the Alexander farm that was once located across the way on John (Johnwoods) Street, so it was special to be able to visit the farm again and restore the memories.
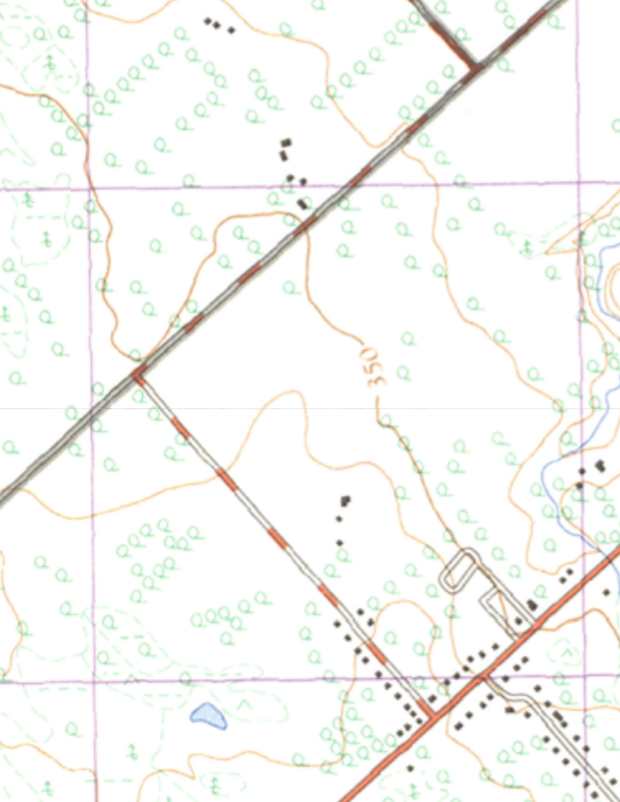
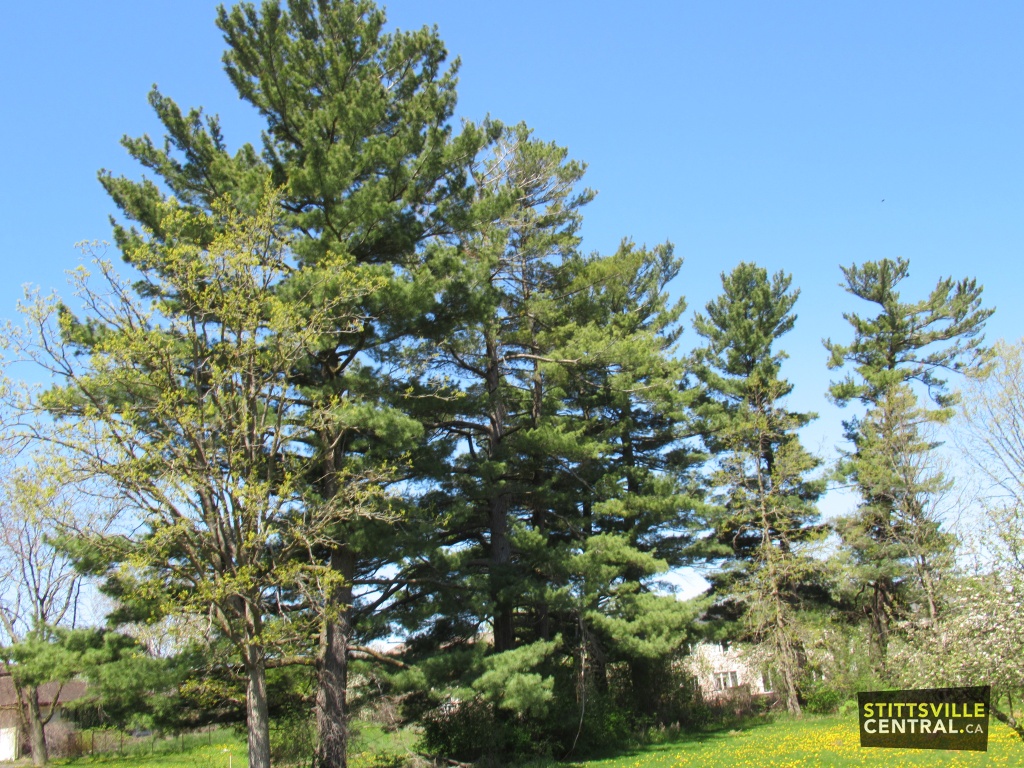
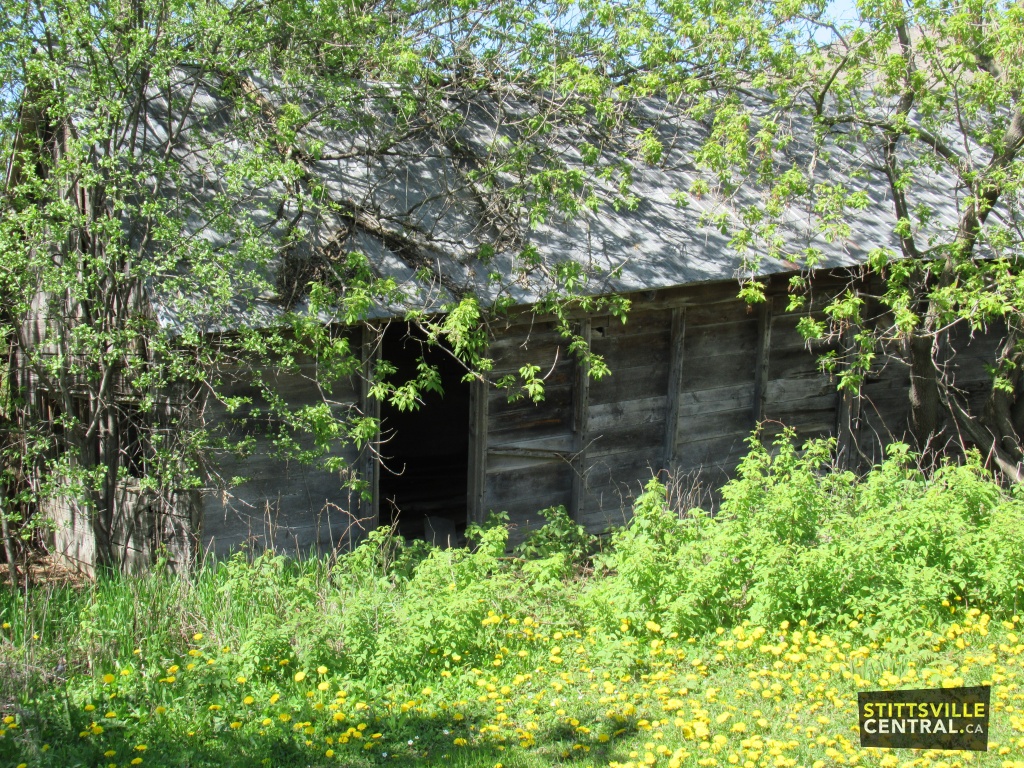
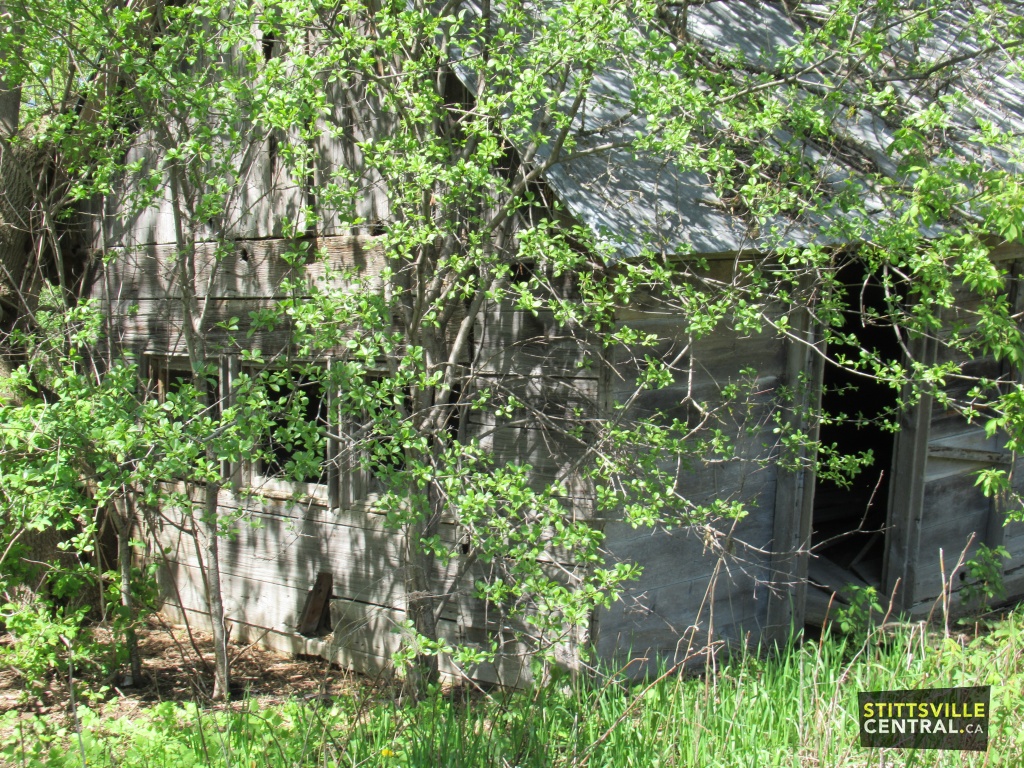
It was sad to learn that many of the old white pine, maple and apple trees could not be kept, and that our former hide and seek spot, the old chicken house, would be going as well.
The Hartin family were well-respected in the Stittsville area and known for helping others. Many who have lived here for years, or decades, are pleased to know that these historical buildings will be designated as heritage properties. Another piece of Stittsville history will be preserved.